


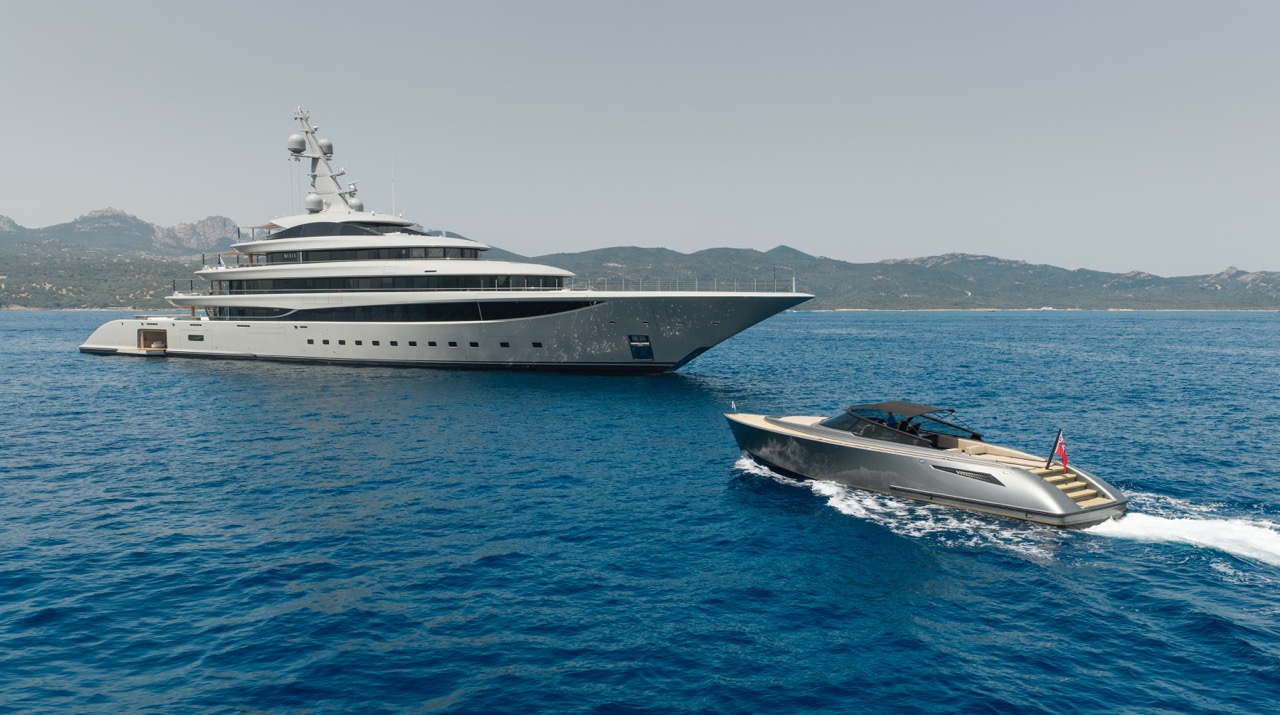
The global elite gathered at the Monaco Yacht Show were treated to the highly anticipated global debut of NIXIE, a 102.4-metre superyacht that stands as a masterclass in calm restraint and organic architecture. Delivered by the renowned German bespoke yacht builder Lürssen as its sixth delivery in 2026, NIXIE represents a seamless collaboration with the multi-award-winning studio RWD, marking their second design partnership of the year. Coinciding with the start of the European summer, NIXIE’s family enjoyed a full season on board before her official premiere. Now represented for charter by Edmiston, she joins the global fleet as the newest and one of the largest Lürssen yachts available on the charter market, offering accommodation for 20 guests and a dedicated crew of 34.
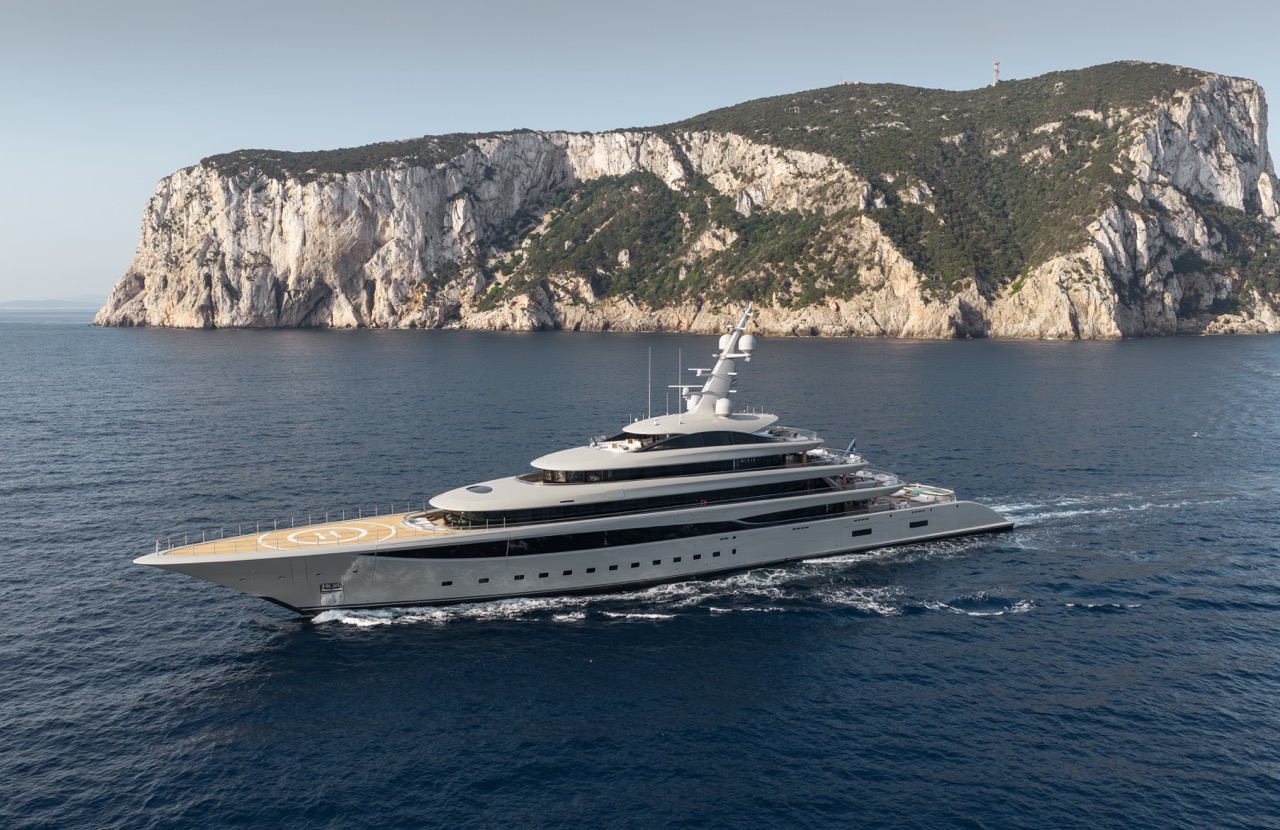
NIXIE is built around the central tenets of wellness, relaxation, family living at sea, and sophisticated entertaining. RWD took complete authorship of the project, executing everything from the exterior architecture to the interior flow, furniture selection, and the curation of museum pieces and artworks. This total design cohesion spans across all six decks without compromising the yacht’s dual purpose of supporting private family life and offering a premier charter experience. Peter Lürssen noted that designing a yacht with universal appeal takes a great degree of discipline, adding that when RWD first presented the initial sketches, there was very little the shipyard had to do aside from build it.
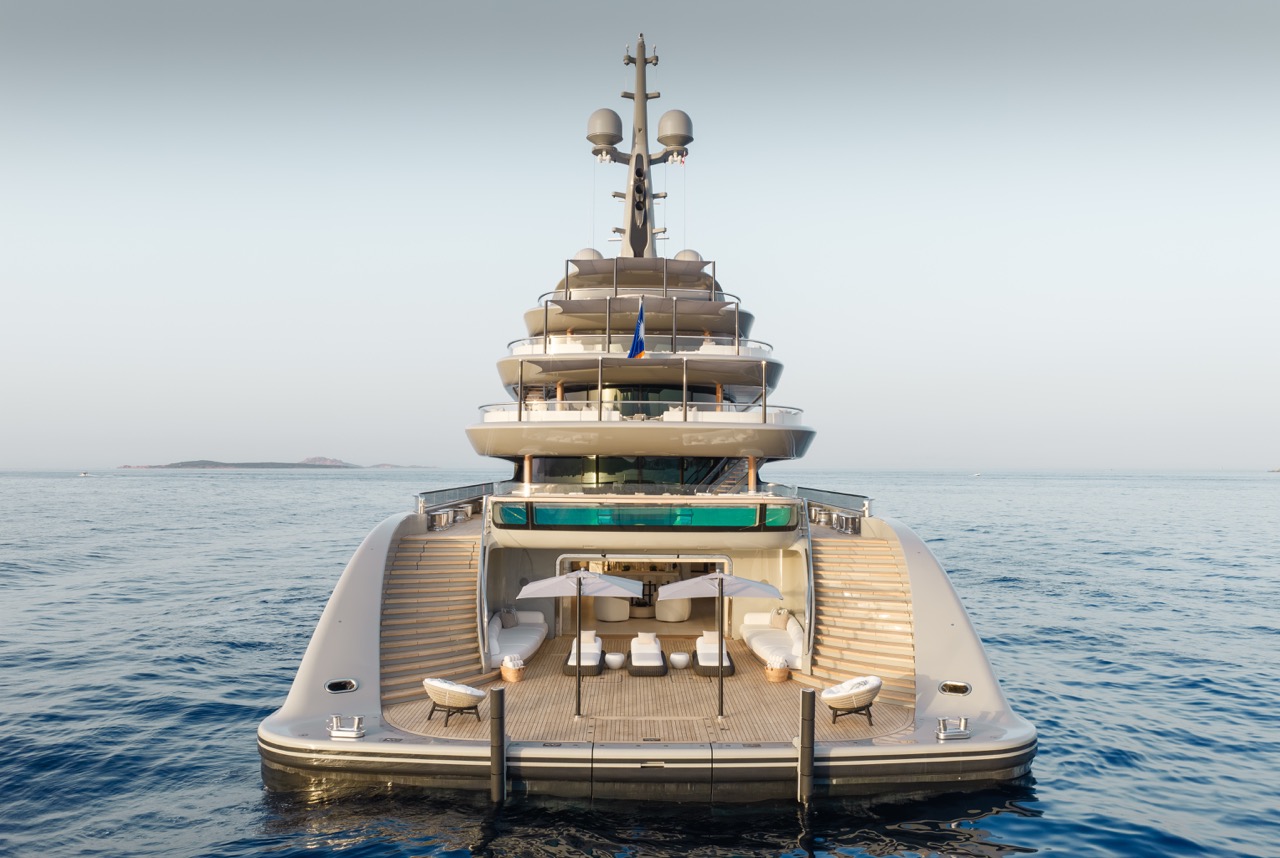
Her exterior is defined by fluid, sinuous profile lines and an undulating superstructure of steel and glass finished in a bespoke Jazz grey. To soften the boundary between hull and superstructure, gradient-tinted structural glazing creates the impression that glass and steel merge rather than meet, with every single pane of glass individually shaped. Even NIXIE’s mast was refined beyond typical proportions, undergoing extensive wind tunnel testing in Copenhagen to optimize airflow.
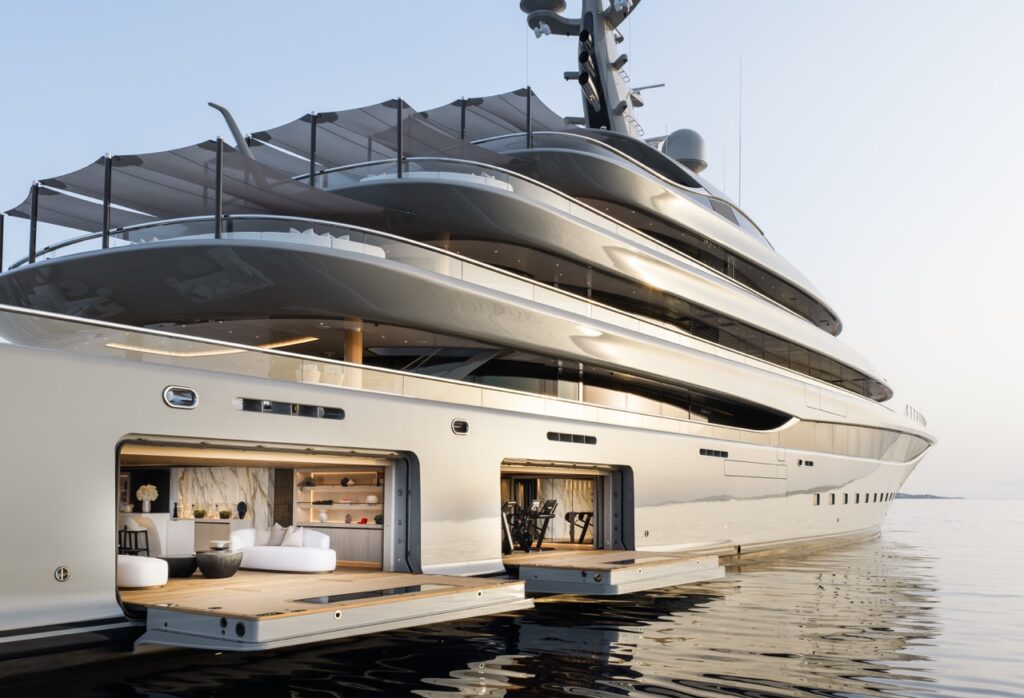
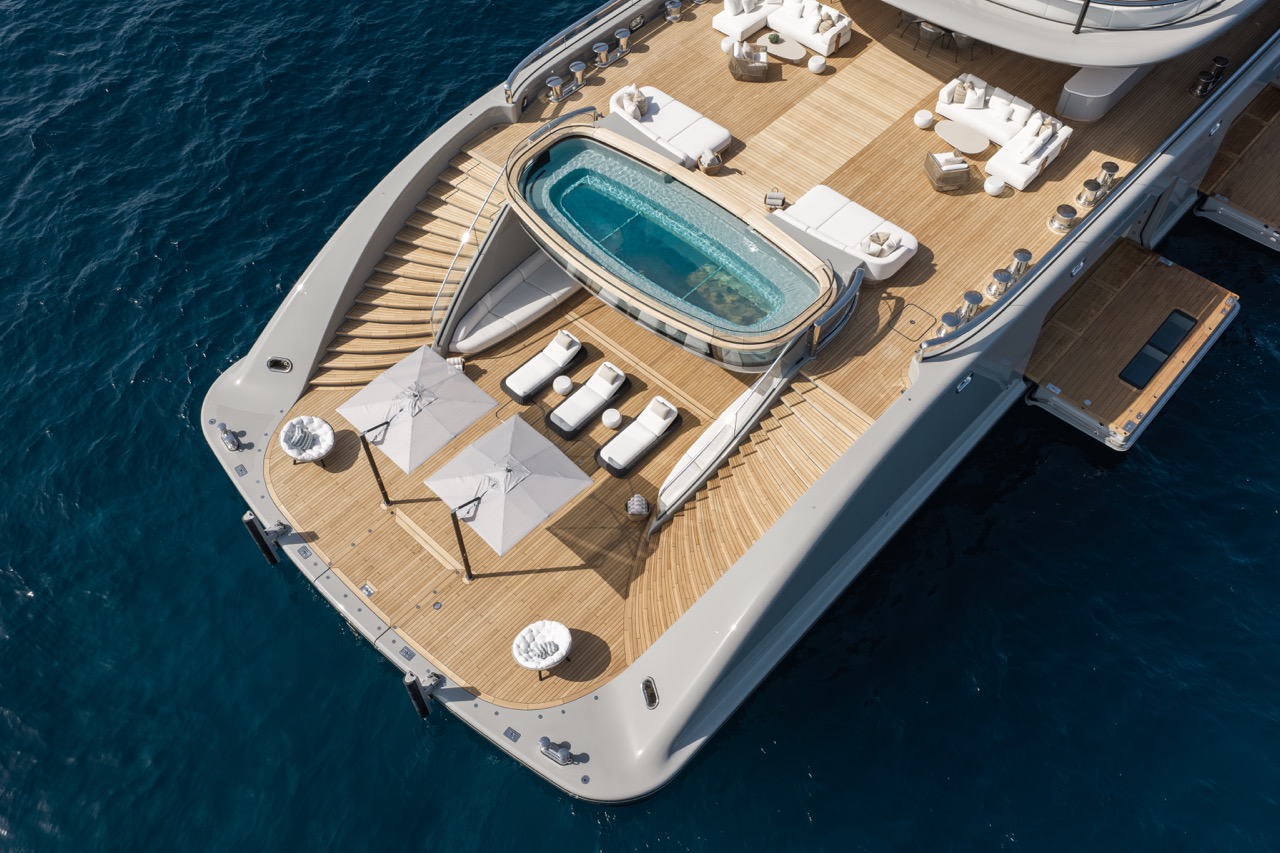
Formality has been deliberately stripped back on the Main Deck to create a casual yet refined beach-club-inspired environment. The cabana lounge features powder-soft, low-slung seating and a striking bar milled from a single slab of Slovenian marble, a selection made during a worldwide marble tour by the design team and the Owner. Full-height glass doors completely disappear into the structure when opened, removing visible metalwork and connecting the lounge to the aft deck. Here, a semi-suspended 7.5-metre swimming pool sits further aft than on any previous Lürssen. The pool integrates CentraFLOW™ technology, a double-lined glass wall for an infinity effect, a lower level for children’s accessibility, and a smart privacy filter that switches between transparent and opaque.
Integrating this element required rigorous engineering discipline. Tanja Peters, Project Manager at Lürssen, explained that the structure had to meet stringent load-bearing and system requirements, while the large glass areas and unique shape called for innovative solutions to integrate the overflow, drainage, and pool water treatment systems. Beyond the pool, the aft deck features multiple conversational areas, a marble-top wet bar, and an alfresco dining area with a Fletcher table that spins and extends from 12 to 22 guests. Indoors, the deck accommodates a central lobby, a glass elevator, and six generously sized staterooms. Four of these include private lounges and king beds, while the remaining two are twin queen suites, all complete with marble-clad bathrooms and waterfall showers or tubs.
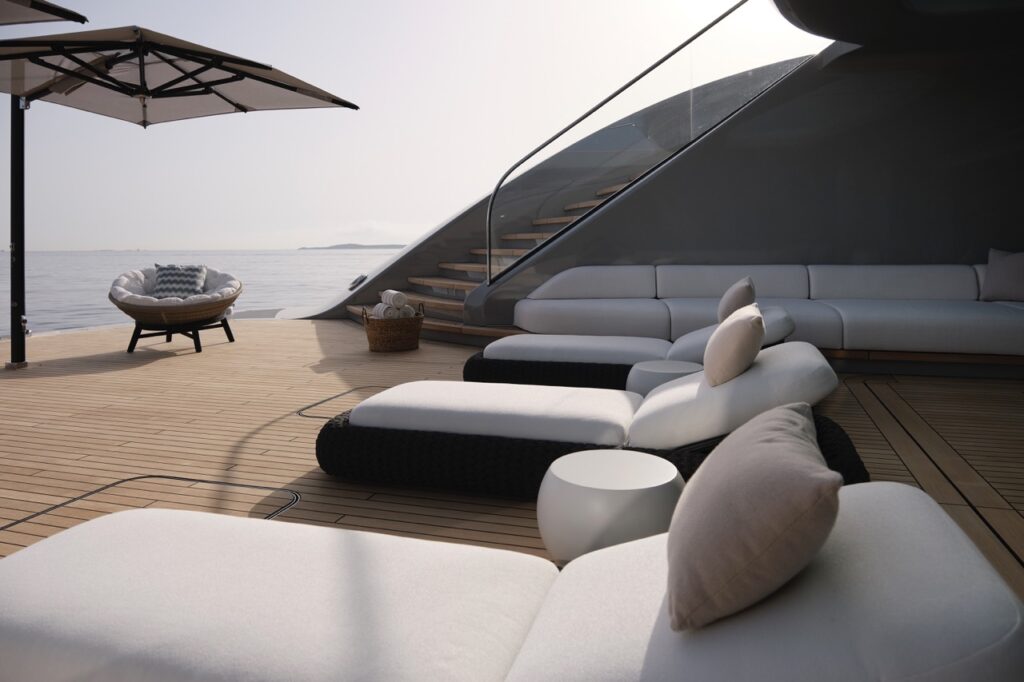
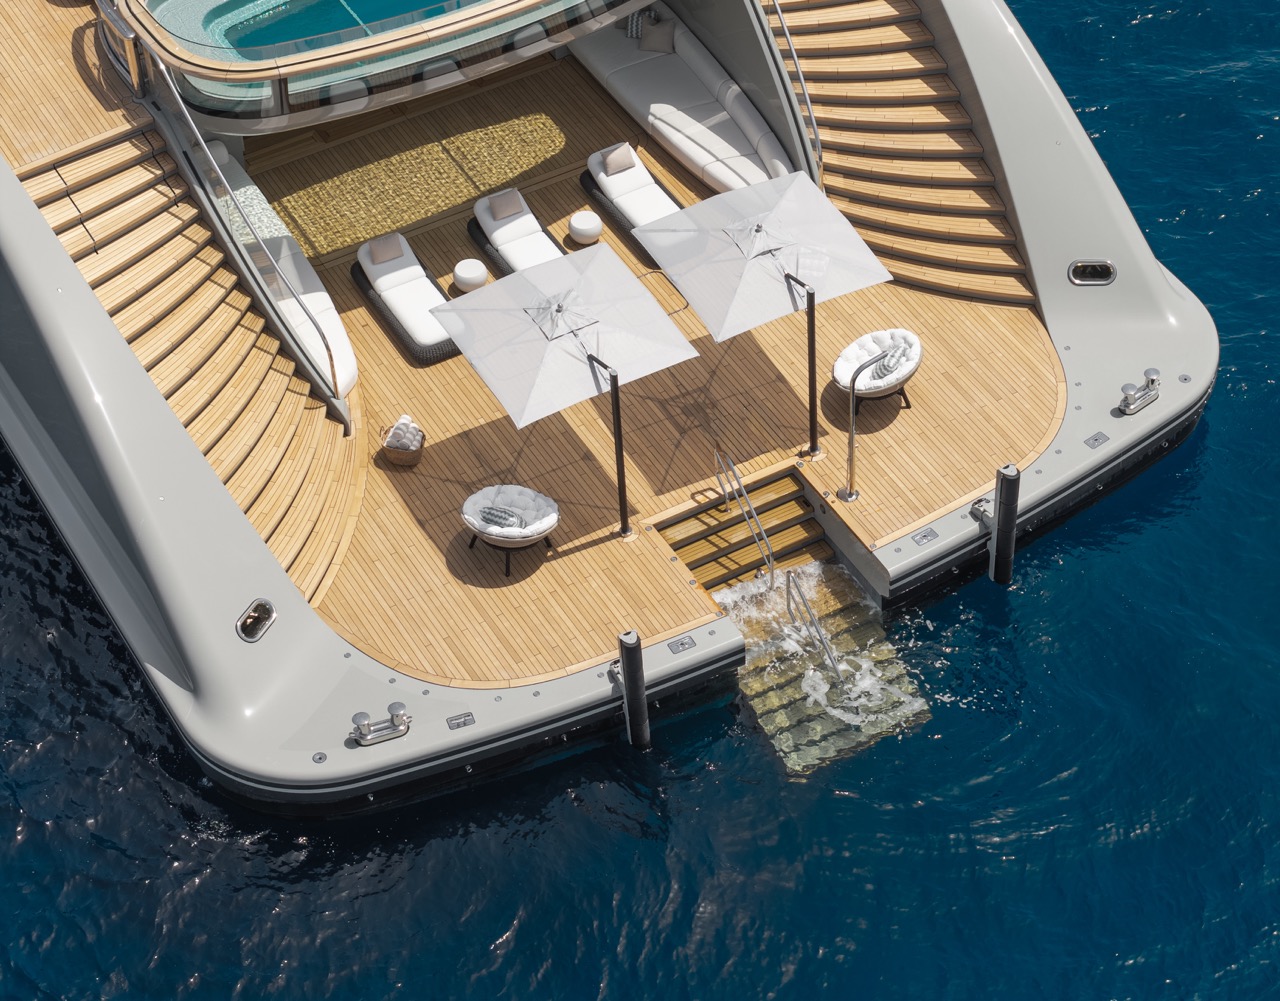
Dedicated entirely to health and wellness, the Lower Deck hosts one of the largest beach clubs ever built into a Lürssen yacht. Guests can step onto the Indian teak swim platform, which features an open-to-the-sea aft section, recliners, nest chairs, and cream settees, or access the massive 270-square-metre indoor beach club through a flush transom hatch engineered to pivot on a Z-axis. Inside, the wellness facilities include a dedicated lounge, a bar, a dining area, and a large gym that can be isolated by two louvred glass doors, completed by a steam shower and a specialized cryotherapy chamber.
Moving up, the Owner’s Deck offers a more composed social environment. The skylounge delivers sweeping views through full-height glazing and features a formal dining setup for 12, opening onto an entertainment deck equipped with a bar and a Teppanyaki grill. For accommodations, this deck features three premium VIP cabins with king-size beds and private lounges, alongside the spectacular private Owner’s apartment. Wrapped in glass for 270-degree horizon views, the principal suite boasts a king-size bed positioned directly under a large, elliptical brushed-bronze skylight. The apartment is finished with his-and-hers bathrooms, a dressing area, a study, and a discreet outdoor lounge aft of the foredeck that supports helipad operations.
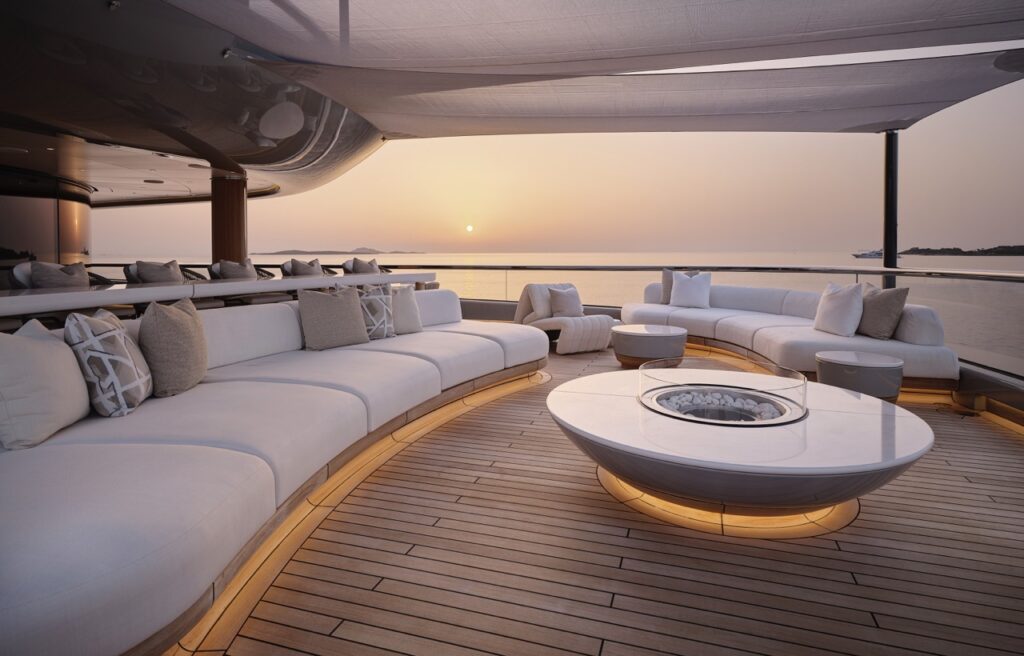
The Bridge Deck serves as a cozy cinema and intimate lounge, furnished with twin elliptical cream settees, custom ottomans, and movable gaming chairs. Its full-height glass doors open entirely to align the interior marble and exterior teak flooring perfectly, eliminating any physical threshold. The aft exterior features an intimate alfresco setting with large settees centered around a circular ethanol firepit, where a screen can be installed for outdoor movies under the stars, flanked by wrap-around decks offering 360-degree views.
The uppermost deck is dedicated entirely to health and relaxation. Accessible only via the staircase or the central glass elevator, it stands as one of the most private areas onboard. RWD finished this space in light oak and ribbed stonework to create a deliberately soothing character. Designer Hynd explained that while it is a little unusual to have a wellness deck on the top, it creates an area away from the rest of the boat for the Owner and her girlfriends or the couple to completely relax in a private setting with a spa and complete wellness experience in the sunshine.
Positioned between two open decks forward and aft, the indoor layout includes a private beauty salon, a dedicated massage parlour, and a large day head featuring a waterfall shower. The forward deck is framed by bench settees and a central forward-facing settee, replacing traditional observation stools with seating generous enough for a full party without feeling crowded. A seamless glass balustrade, engineered without steel partitions, keeps the space fully usable underway without interrupting the forward sightline. Aft, the wellness theme continues outdoors with a steam room, a separate sauna, a Jacuzzi, and several inviting seating areas.
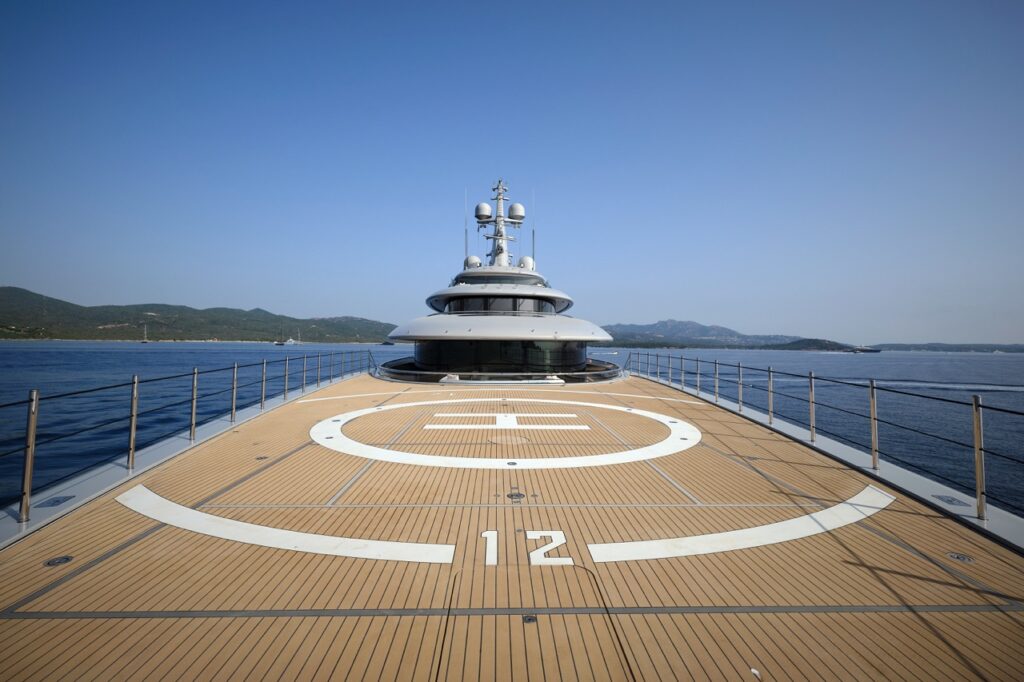
Throughout all interiors, the design language remains warm and intentionally pared back to let the art and furniture define the spaces. Limed oak serves as a continuous material thread, shifting in character between decks, while floors are covered in Indian teak or deep carpets. Strikingly, white metals have been completely banned from the interior spaces, meaning chrome, nickel, and stainless steel have been completely replaced by warmer bronze and brass finishes. NIXIE also features a class-leading crew mess and galley, with well-thought-out cabins to accommodate the large crew and ensure premium service. Tender storage is intelligently located forward on the main deck, housing her 10.6-metre and 7.7-metre guest tenders, as well as a 7.2-metre RIB Rescue Tender, alongside an extensive garage of Jet Skis, Seabobs, water toys, a large floating platform, and professional dive equipment.
Powering this 102.4-metre masterpiece is an advanced Diesel-Electric Hybrid Propulsion Concept developed by Lürssen’s own engineering specialists. By combining traditional diesel propulsion technology with modern electric propulsion systems, NIXIE achieves high efficiency and reduced environmental impact. She is capable of reaching top speeds of up to 17 knots and boasts an impressive transatlantic range of 6,000 nautical miles when cruising at a comfortable and economical speed of 12 knots.
Photo credits ©Charl Van Rooy